- Find Your Home
- Collections
- Move-In Ready Homes
- Why HHHunt
-
- Blog
- Contact Us
- Homeowner Warranty
- Realtors
Edgebrook Townhomes
- Townhomes
- From the Mid $300s
 3 - 4
3 - 4 2.5 - 3.5
 1,482 - 1,590

Amherst
- Edgebrook Townhomes
MLS#
2620992
| Homesite:
K 59 - Model Home, Leaseback Opportunity
9801 Brookskirt RUN, Glen Allen, VA 23059
Available In October
 4
4 3.5
3.5 1,540
1,540 2
2
$441,135 Mortgage Calculator
 Mortgage Calculator
 Schedule a home tour

Online Sales Advisor:
Laura Ellis 804.701.5312
- Floorplans
- Image Gallery
- Additional Information
- First Floor
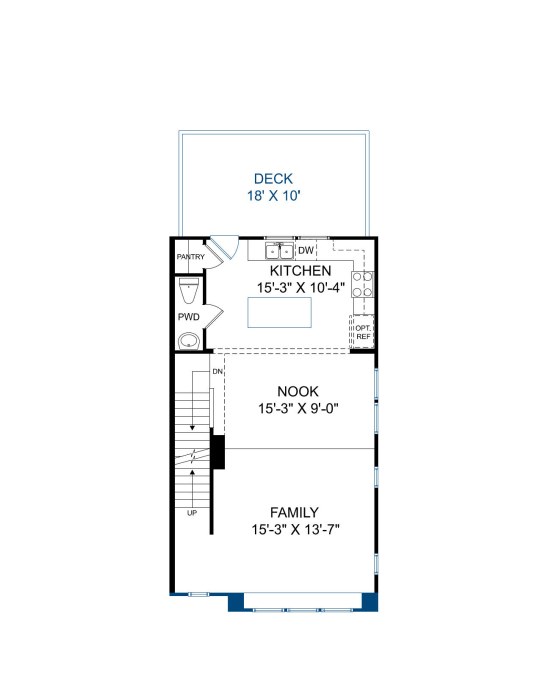
- Second Floor
- Third Floor
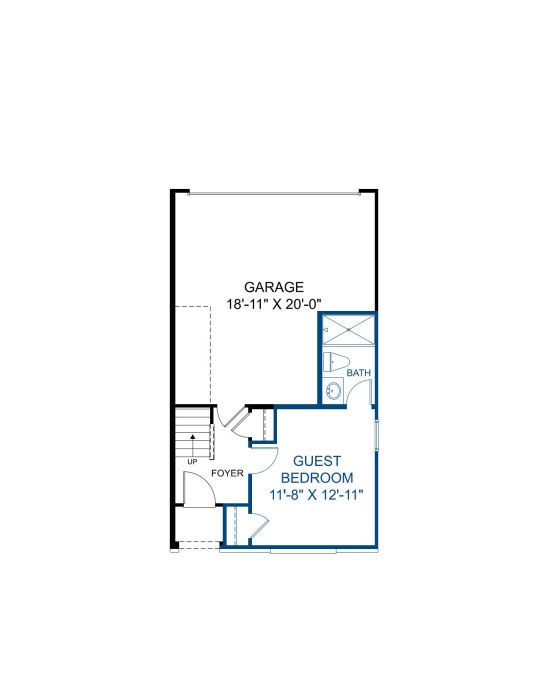
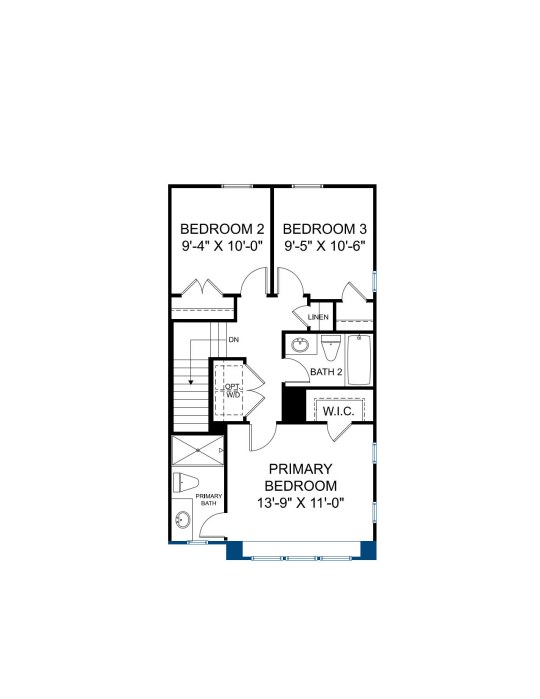
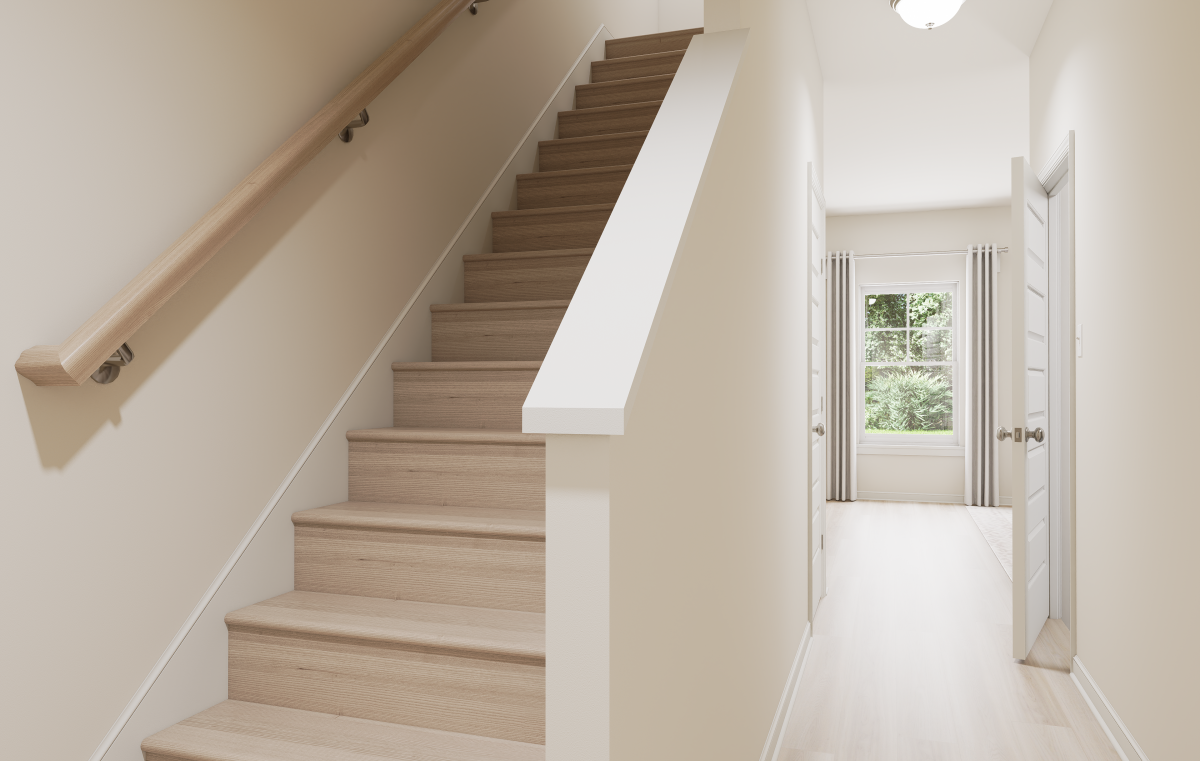
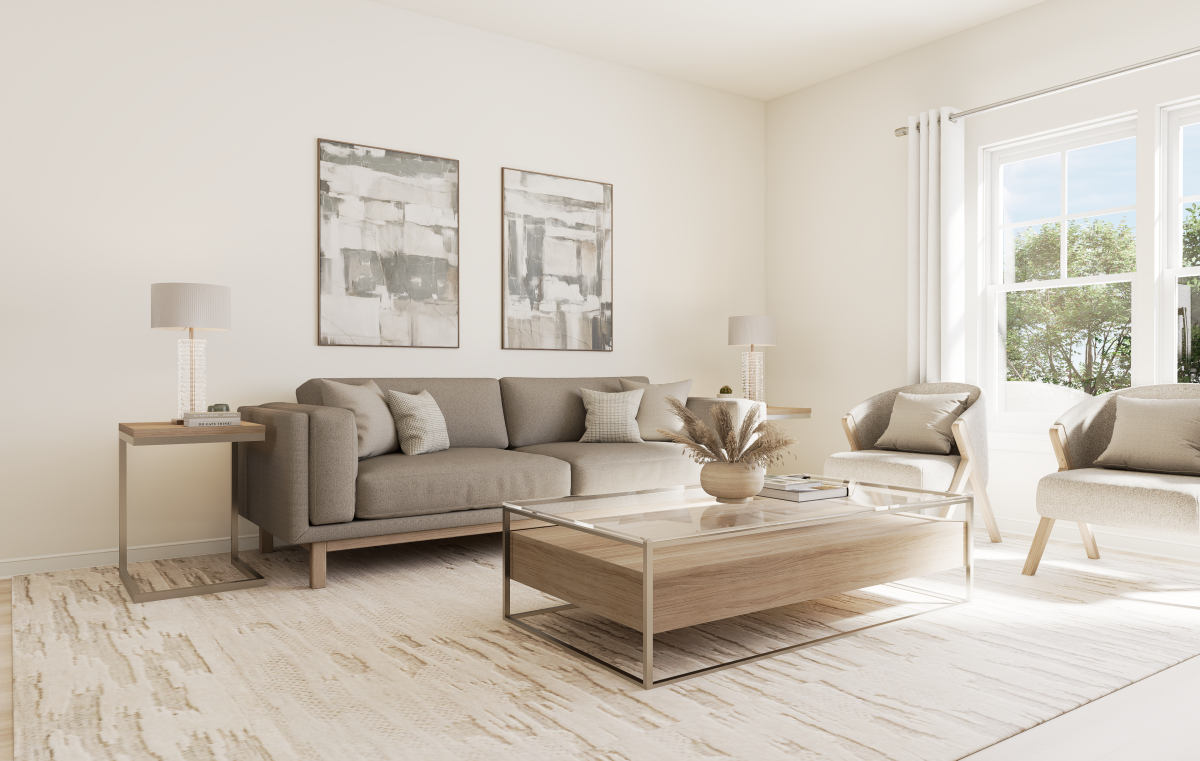
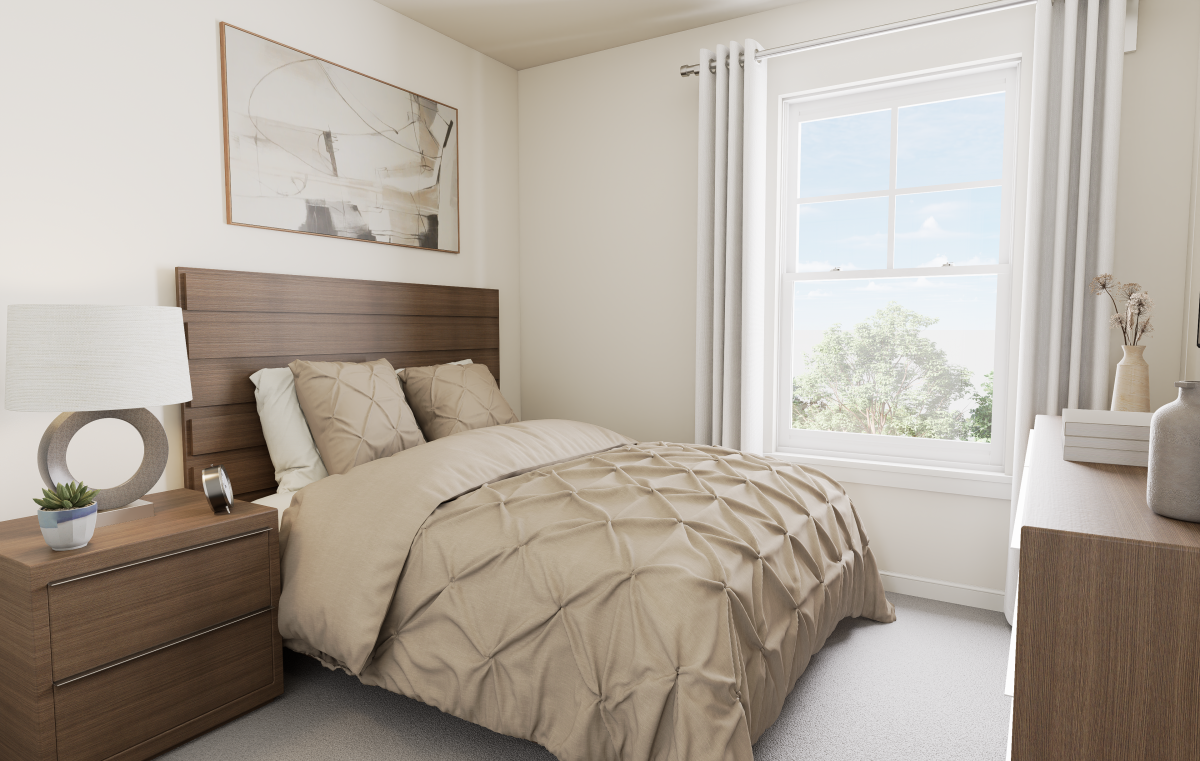
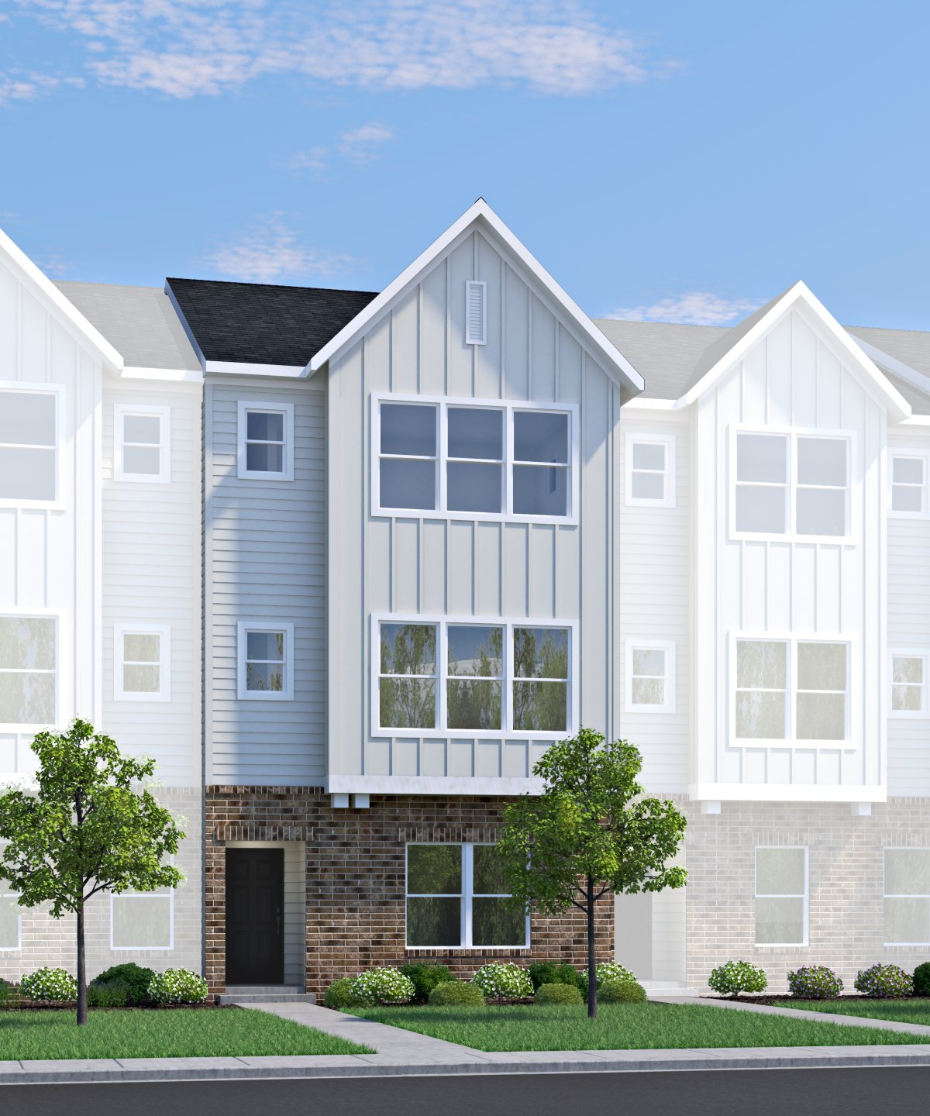
Model Home for Sale - Leaseback Opportunity! Introducing the Amherst, a beautiful GARAGE TOWNHOME end unit model, scheduled to be completed Sept/Oct. The Amherst is a thoughtfully designed three-level townhome that blends
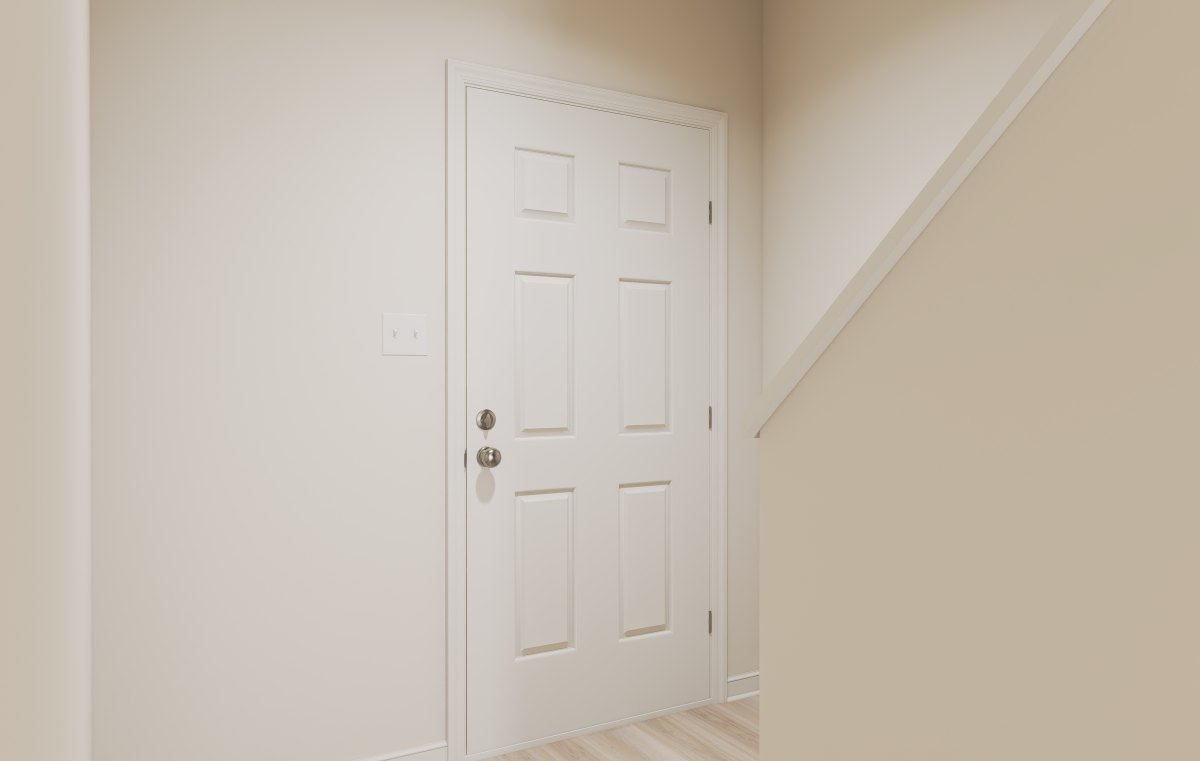
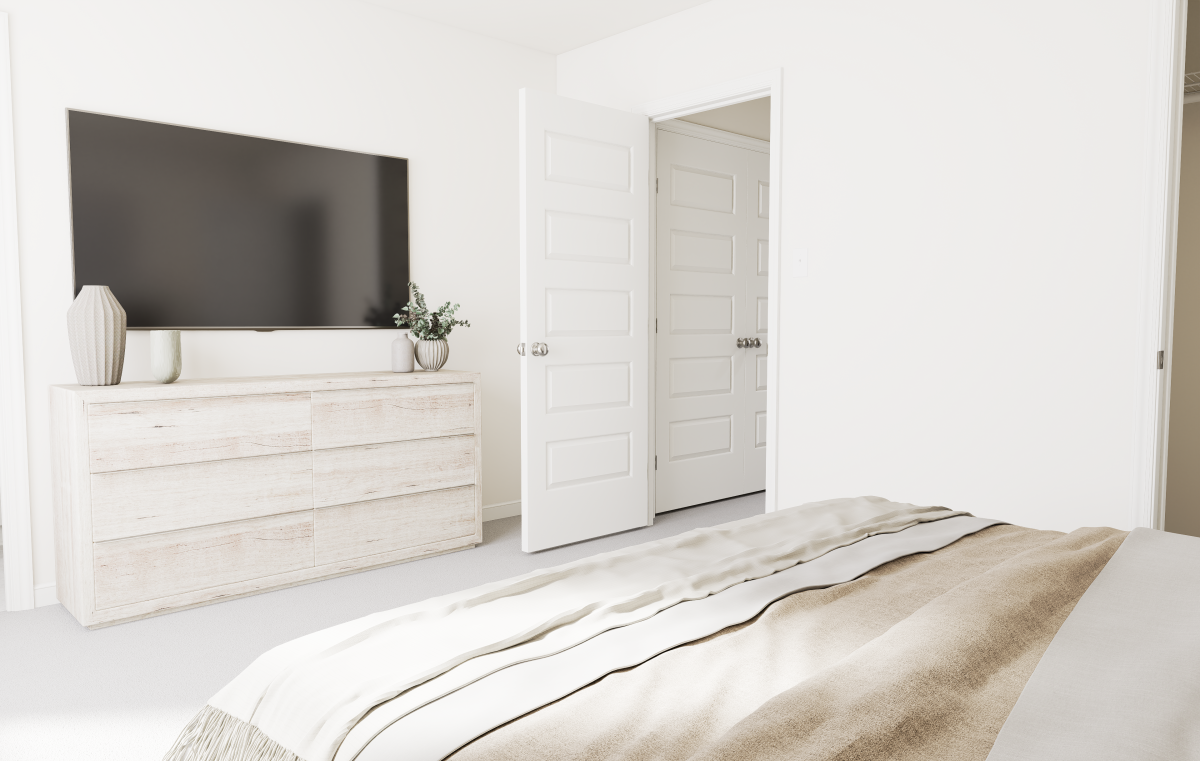
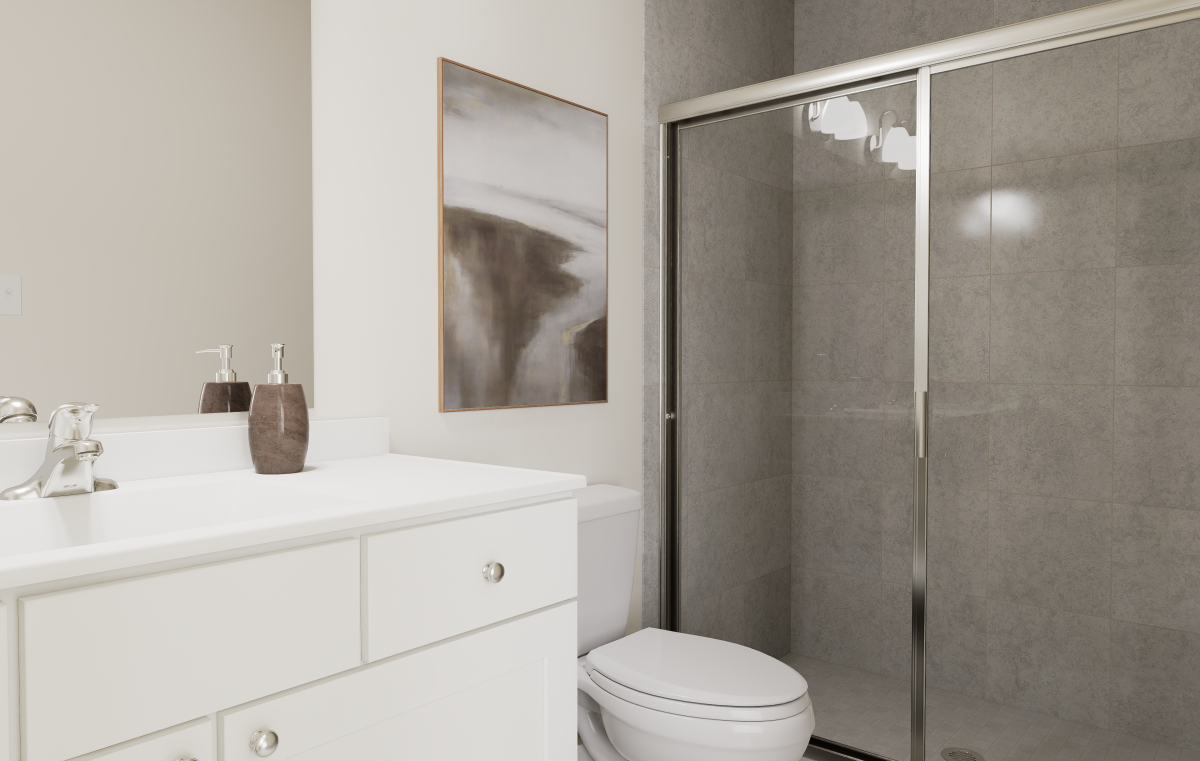
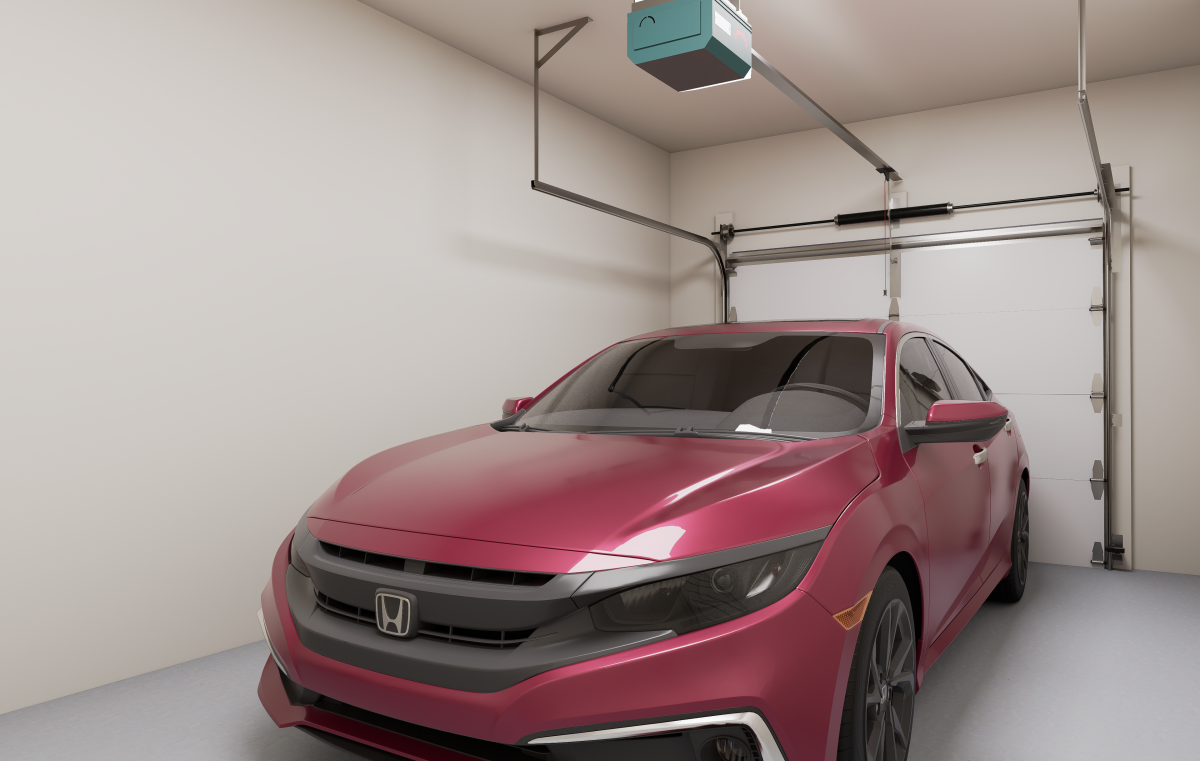
comfort, functionality, and modern living. The entry level offers a wonderful guest bedroom with closet and ensuite bath, use this space however best fits your lifestyle: extra bedroom, home office, workout area, or quiet retreat, along

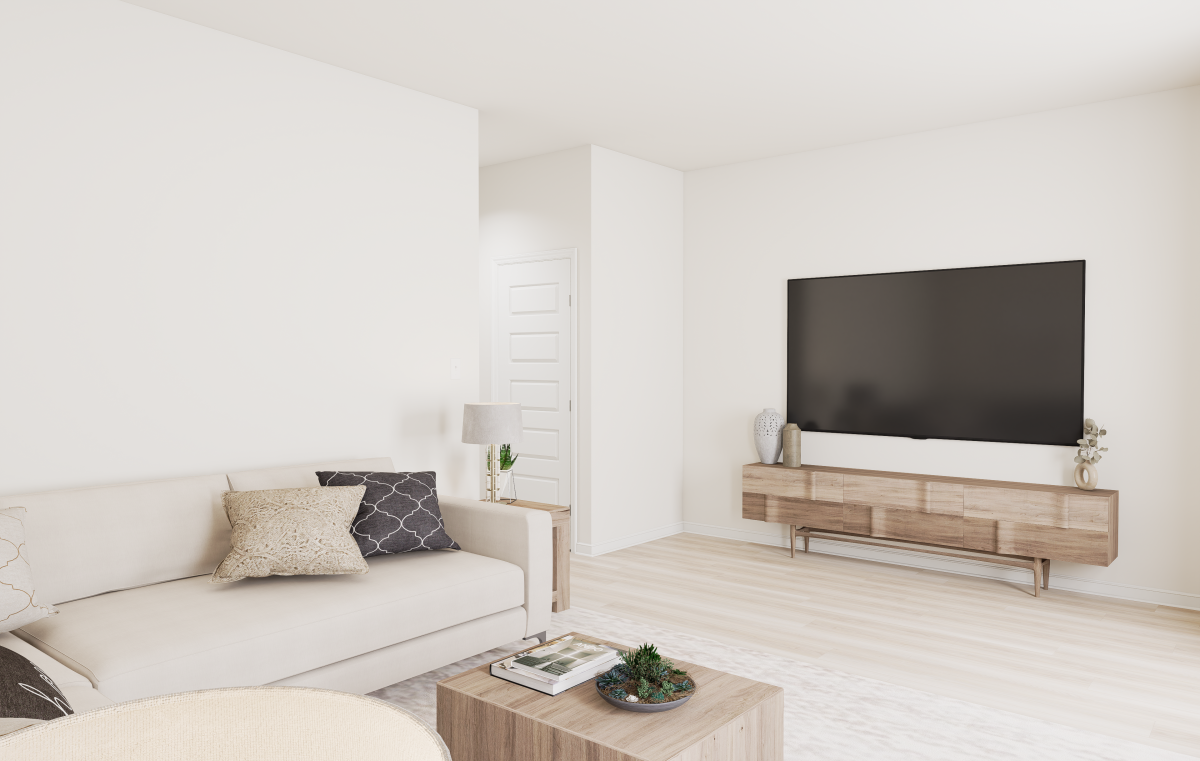
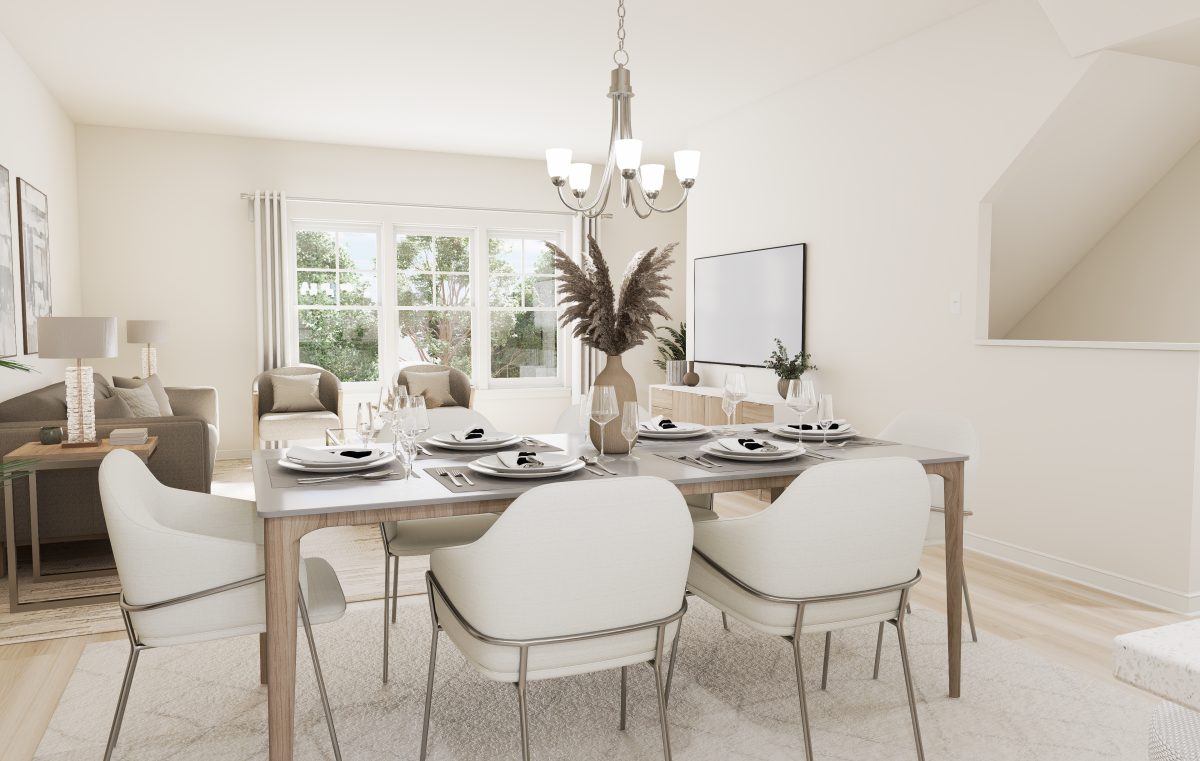
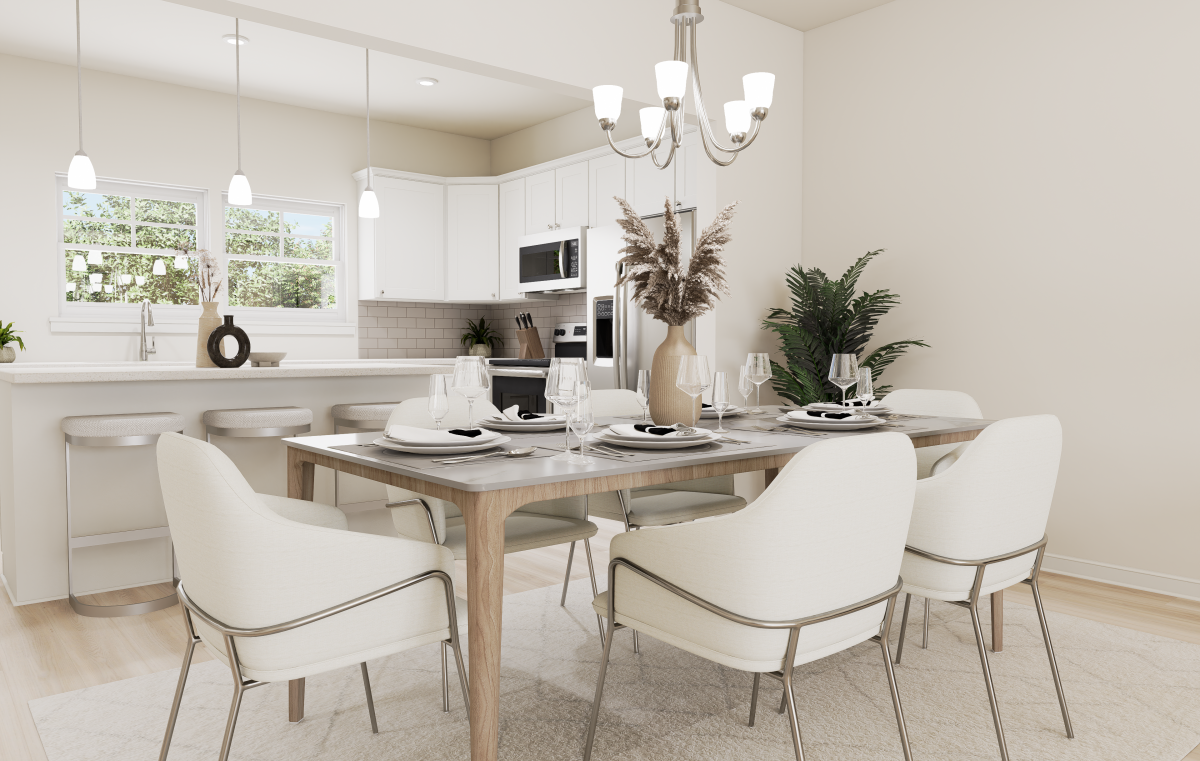
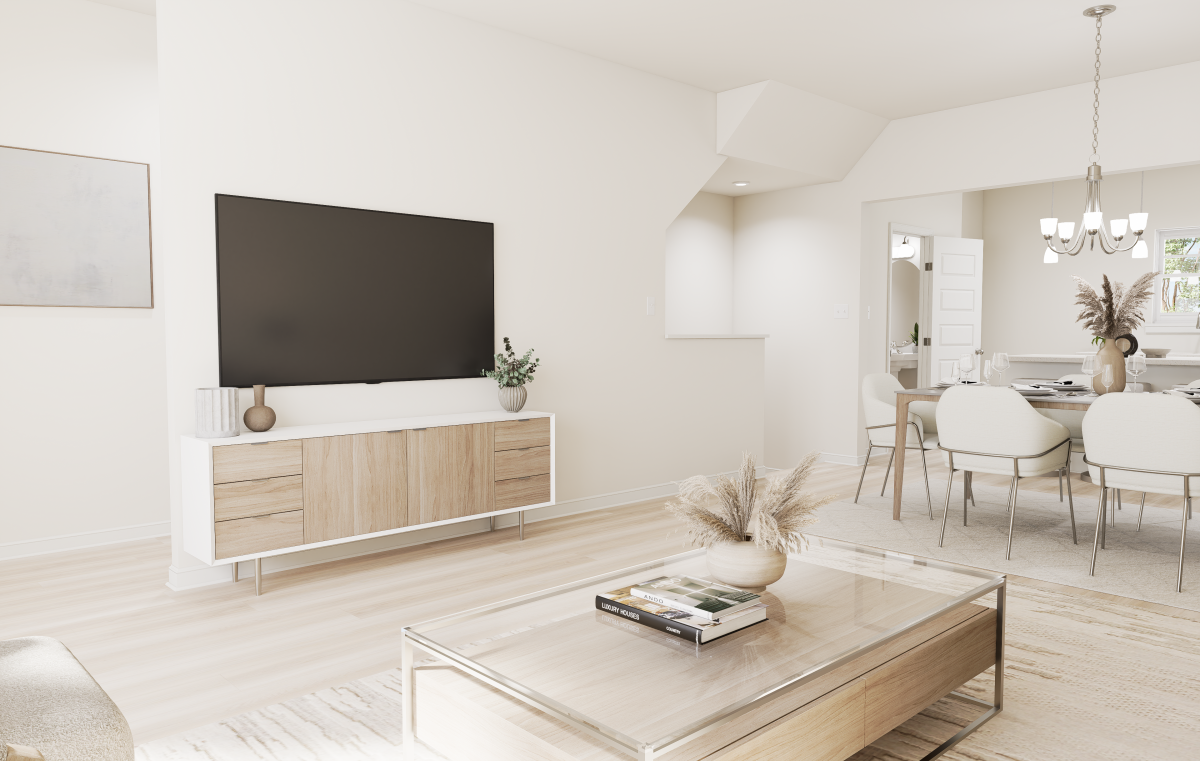
with convenient access to the attached two-car garage. On the main living level, an open-concept design creates an effortless flow between the kitchen, dining area, and family room—perfect for both daily living and entertaining. The
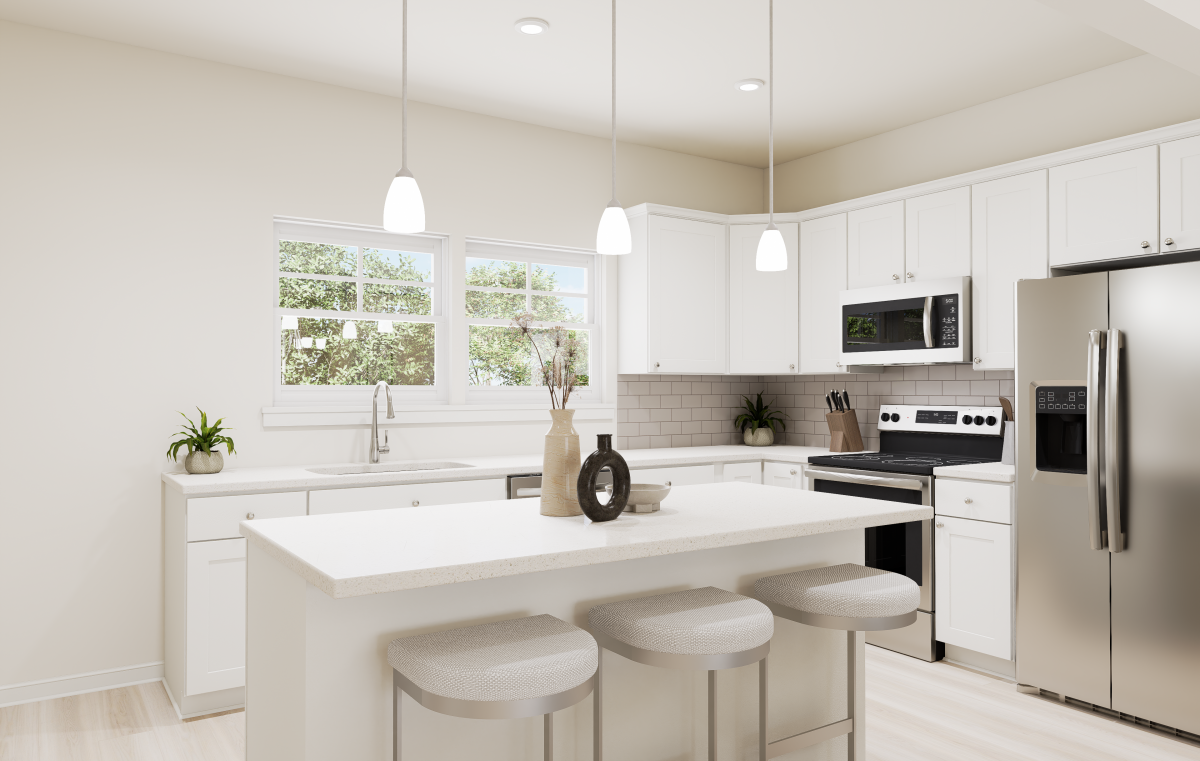

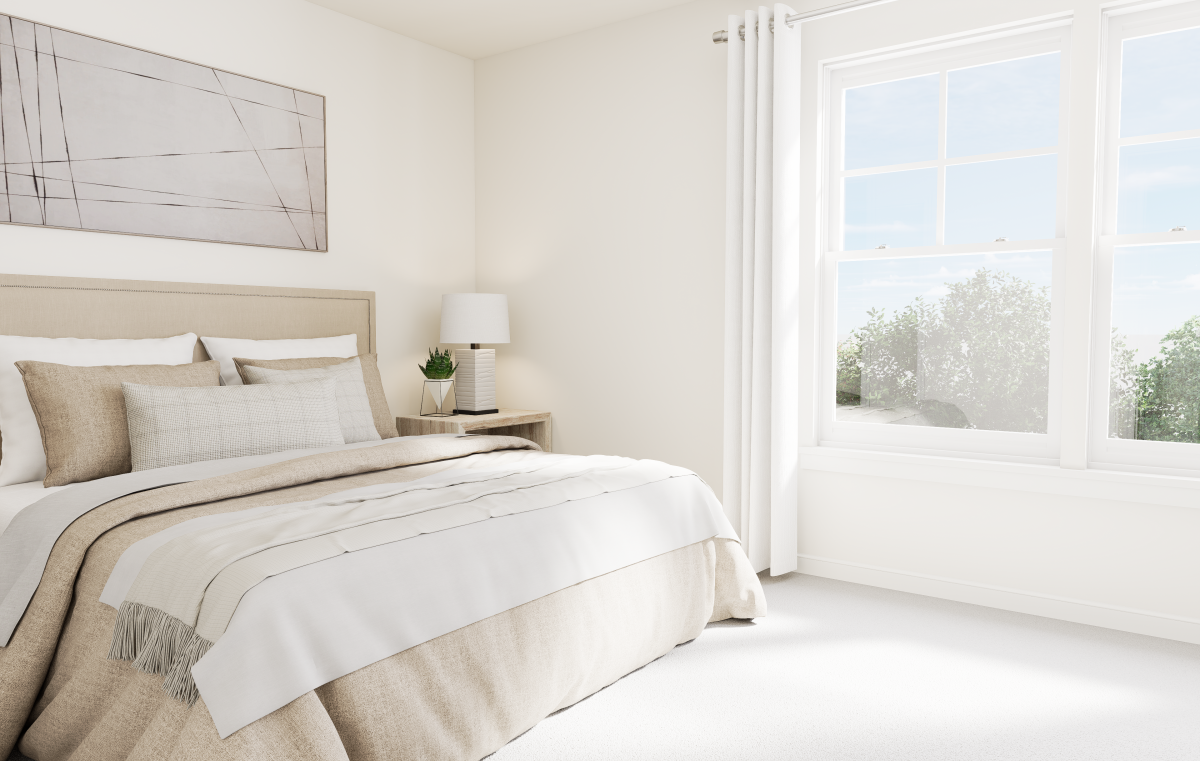
kitchen boasts abundant counter space, sleek quartz counters, gas cooking, a dedicated pantry, and direct access to a spacious deck, ideal for morning coffee or evening gatherings. The upper level features a private primary suite with a
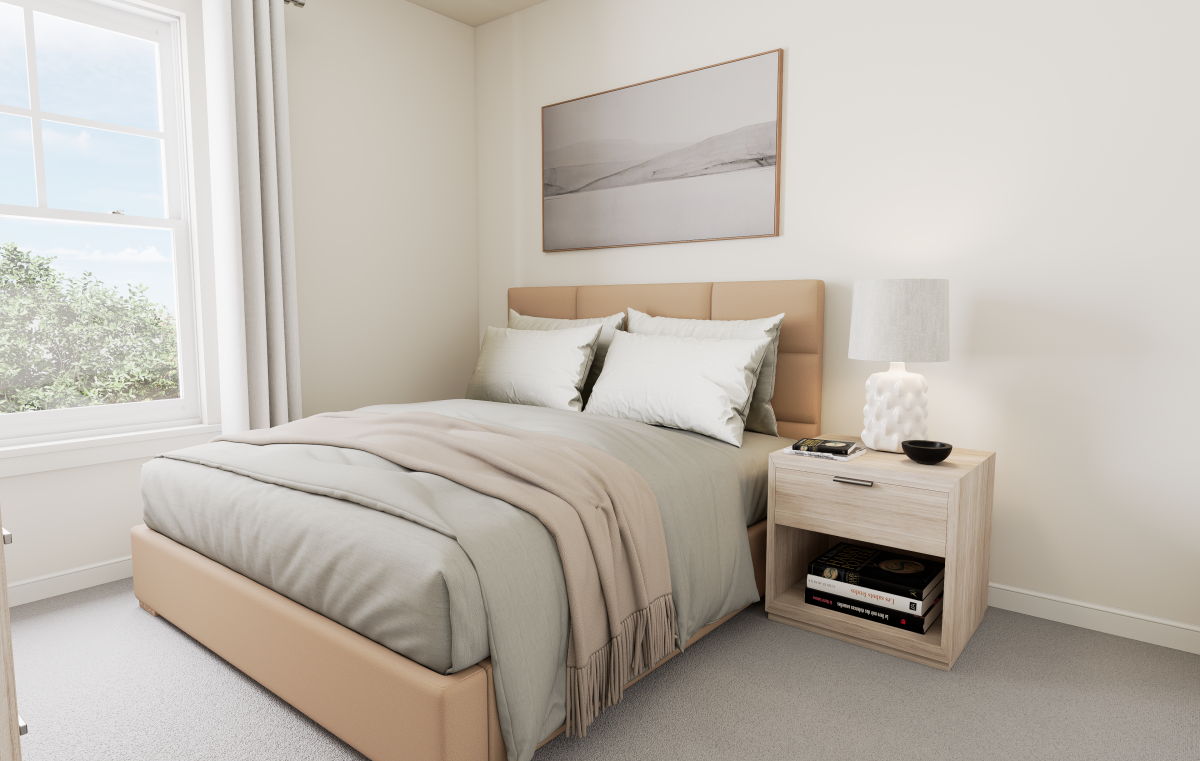

generous walk-in closet and an ensuite bath showcasing a sleek walk-in tile shower. Two additional bedrooms, a full bath, and a centrally located laundry closet complete the home. Life at Edgebrook extends far beyond your front door.
Natural green spaces and scenic walking trails connect the community, creating places to unwind and enjoy an active social lifestyle. Ideally positioned at the intersection of Virginia Center Parkway and J.E.B Stuart Parkway, just off I-95
and Route 1, Edgebrook places you minutes from shopping, dining and recreation. The Henrico Sports and Events Center is right nearby, and commuting to Richmond, Short Pump, Midlothian and surrounding destinations is stress

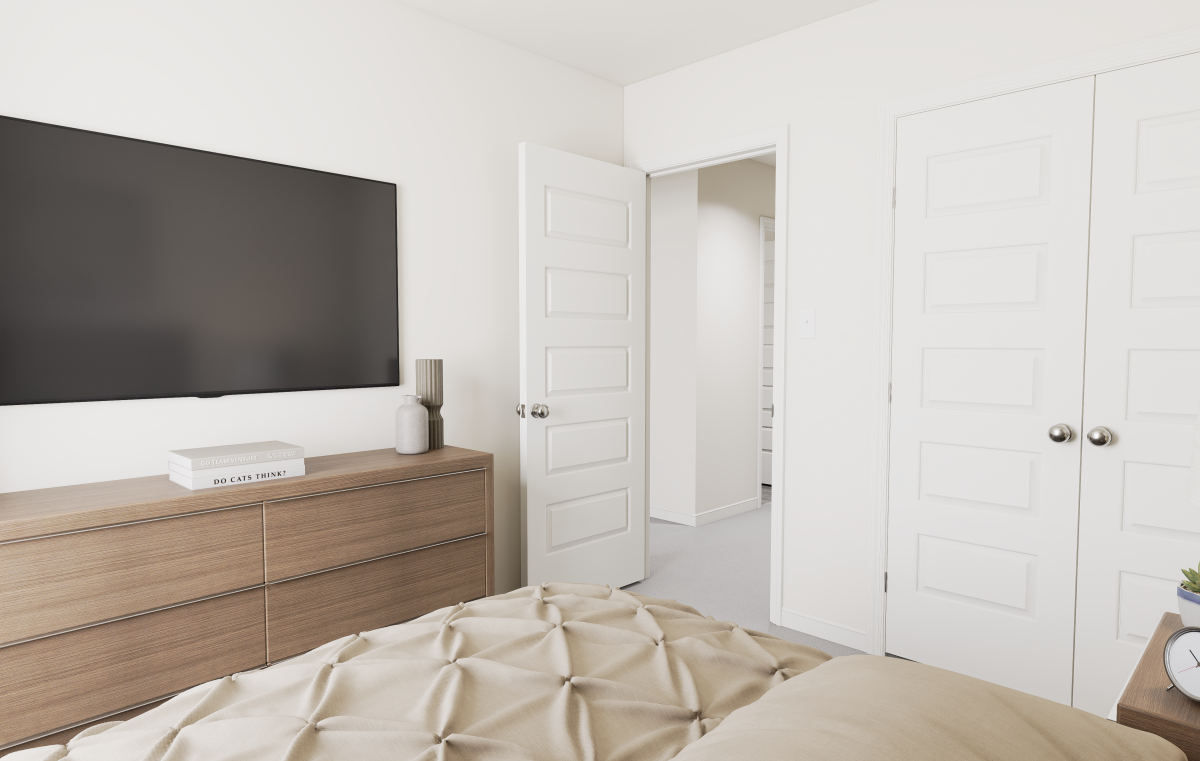
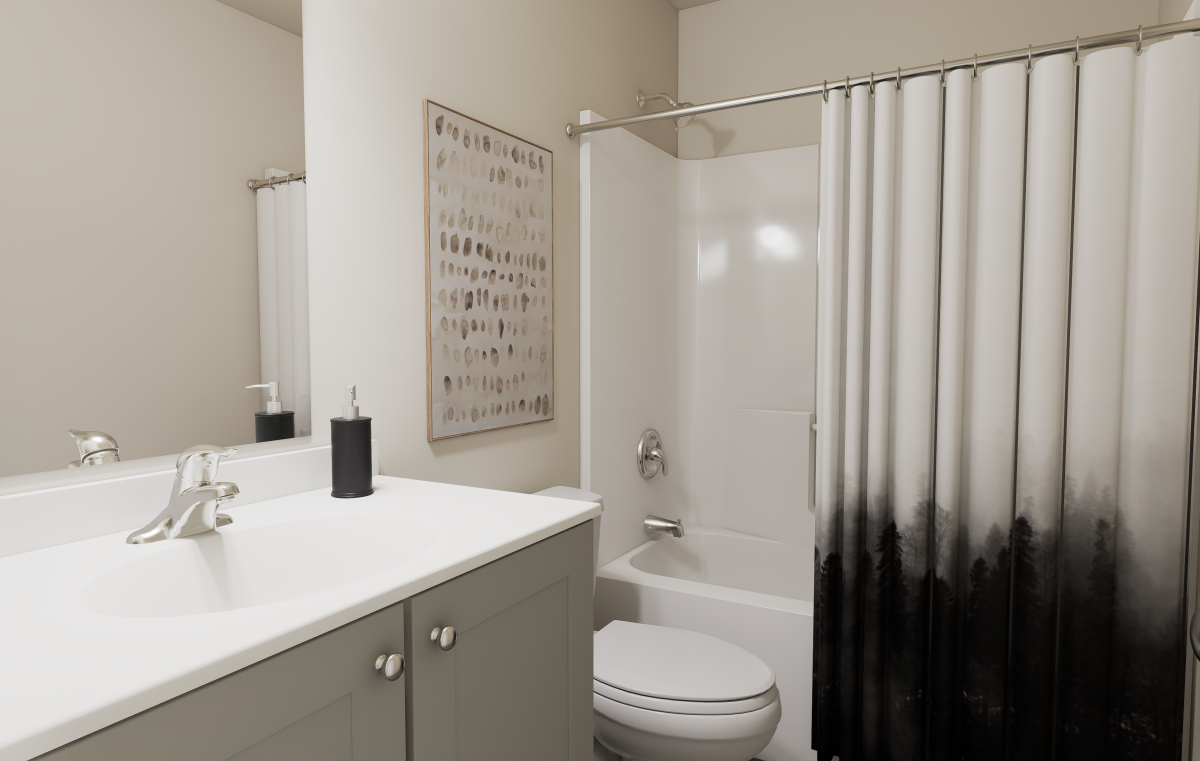
free. Whether you are exploring local favorites or heading into the city, everything you need is within reach. Model home is under construction - Photos are from builder's library and shown as examples only (colors, features and options will vary).
| Metro Area: | Glen Allen, VA |
| Homesite Number: | K 59 - Model Home, Leaseback Opportunity |
| Price: | $441,135 |
| Sq Ft: | 1,540 |
| Bedrooms: | 4 |
| Bathrooms: | 3.5 |
| Garages: | 2 |
| Home Type: | Townhomes |
| Phone Number: | 804.701.5312 |
| County: | Henrico |
| Schools: | Longdale Elementary School Brookland Middle School Hermitage High School |