- Find Your Home
- Collections
- Move-In Ready Homes
- Why HHHunt
-
- Blog
- Contact Us
- Homeowner Warranty
- Realtors
Tyson's Trail Estates
- Single-Family Homes
- From the Upper $300s
 3 - 5
3 - 5 2 - 4
2 - 4 1,852 - 3,530
Grayson
- Tyson's Trail Estates
MLS#
10182998 | MCRAR# 100592241
| Homesite:
4 - 3-Car Garage
249 Dona Drive, Carthage, NC 28327
Available In December
 4
4 3
3 2,813
2,813 3
3
$619,990 Mortgage Calculator
 Mortgage Calculator
 Schedule a home tour

Online Sales Advisor:
Maria Silva 910.597.2759
- Floorplans
- Image Gallery
- Additional Information
- First Floor
- Second Floor
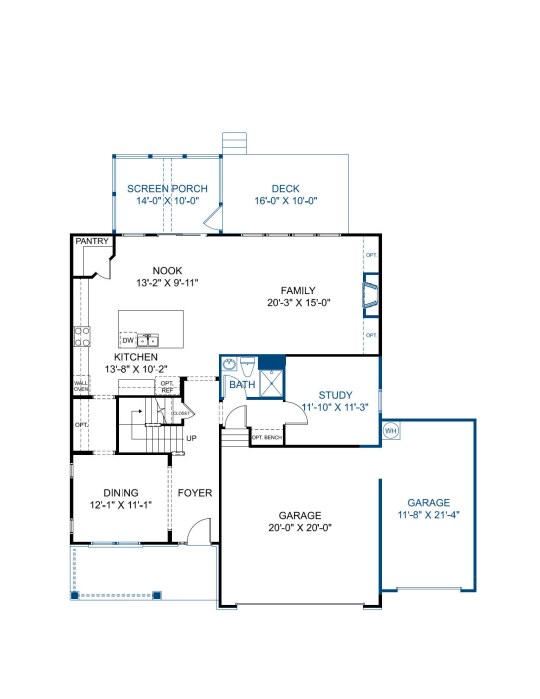
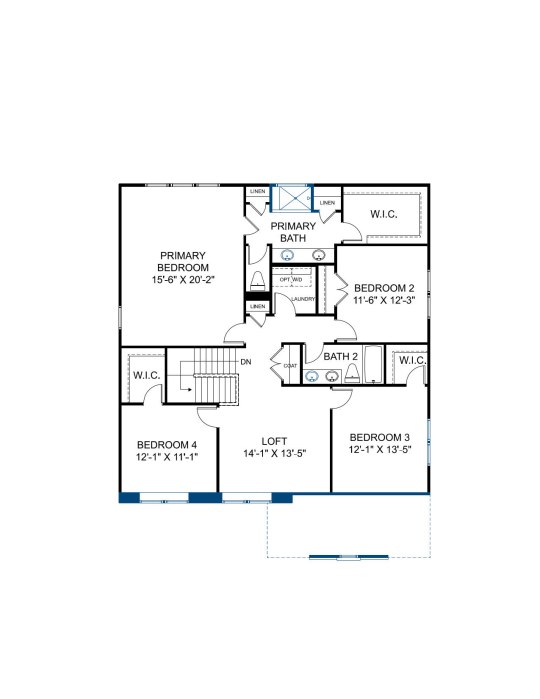
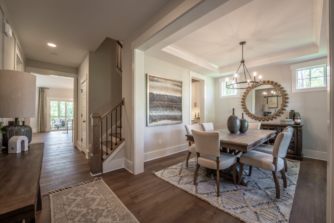
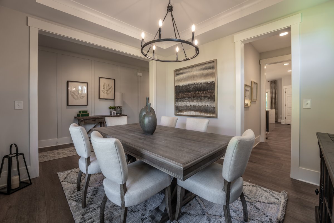
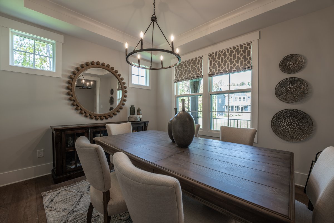
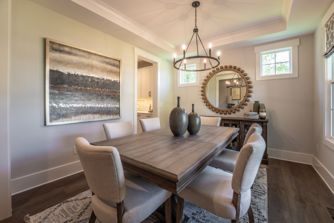
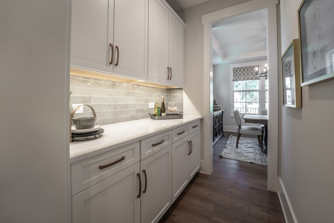

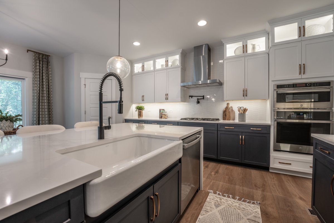
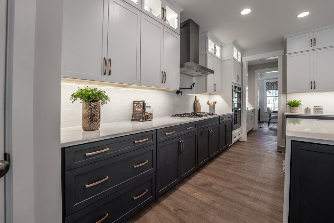
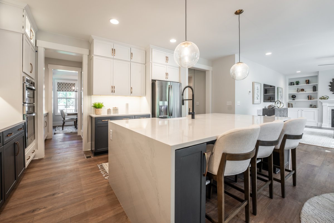
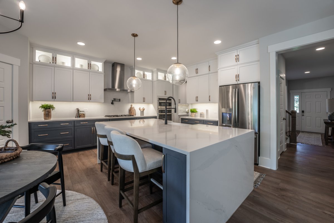
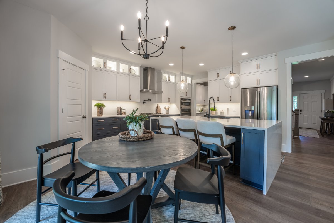
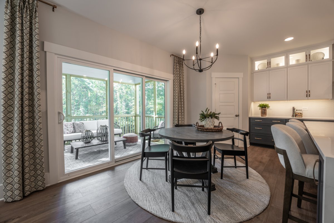
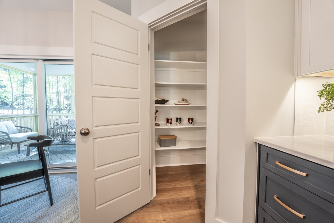
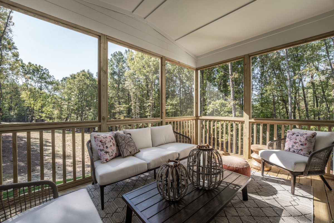
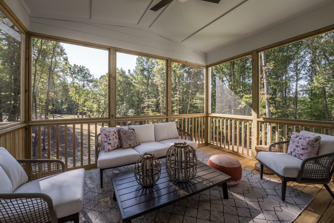
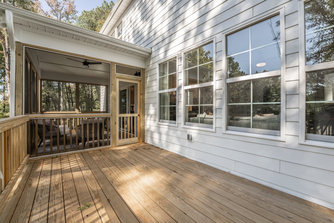
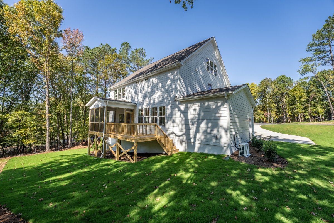
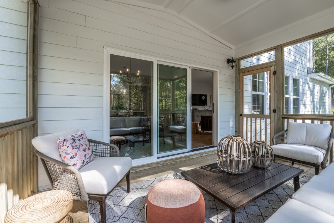
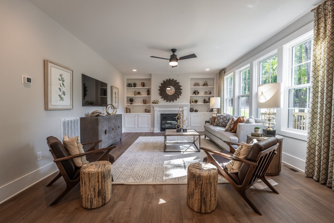
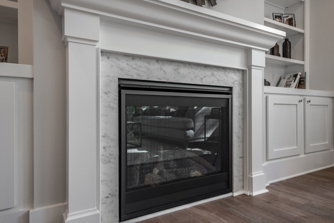
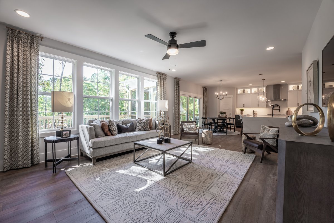
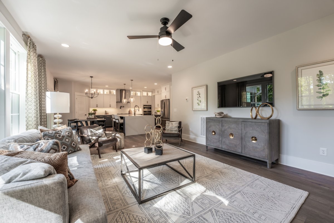
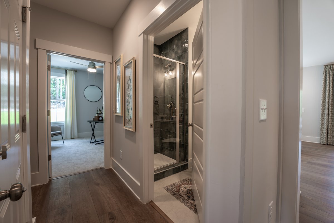
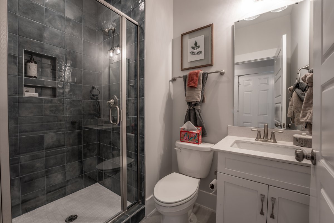
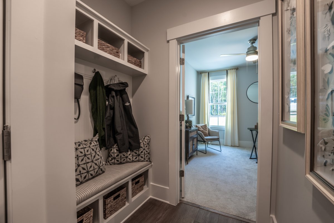
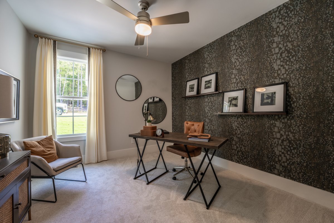
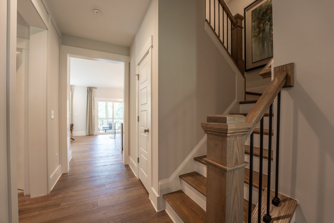
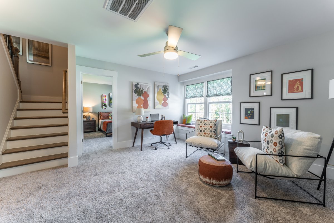
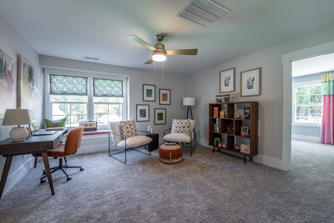
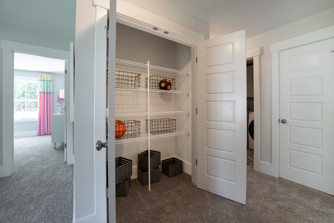
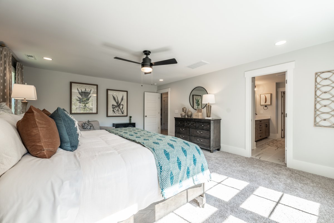
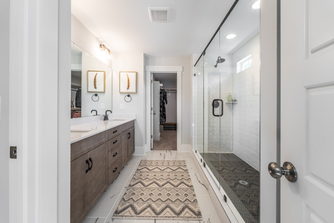
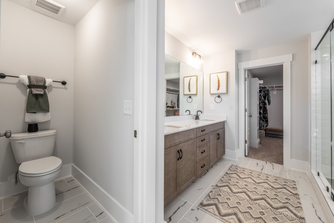
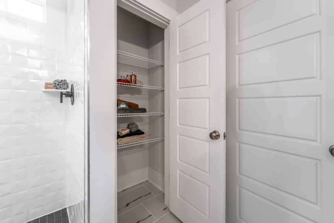
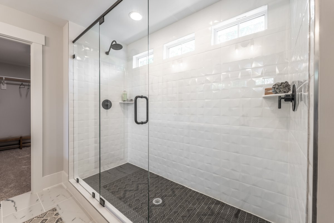
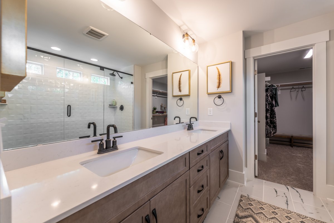
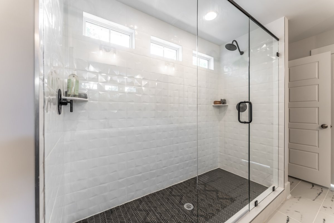
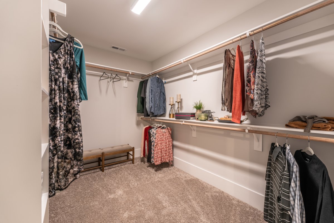
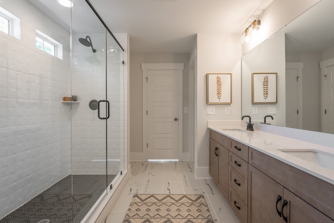
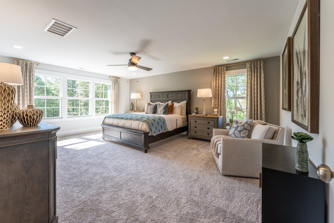
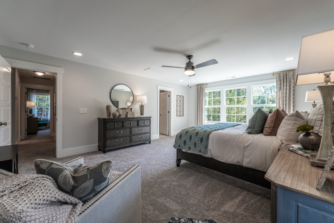
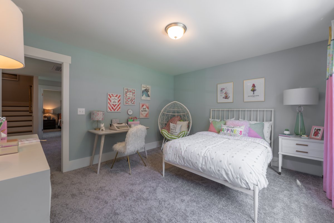
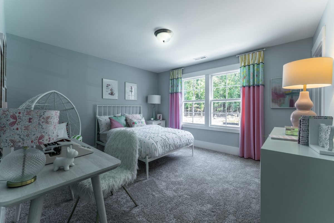
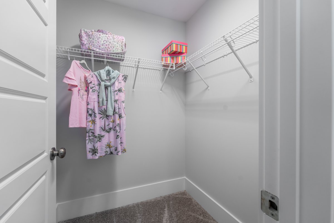
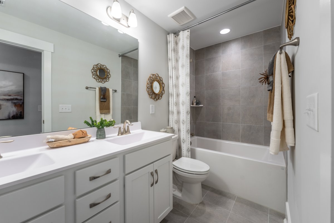
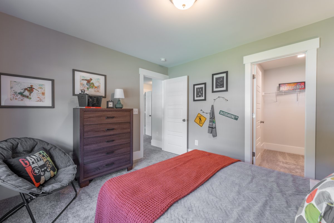
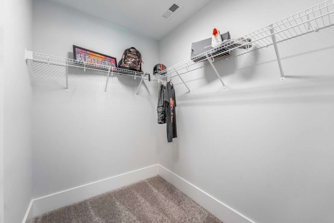
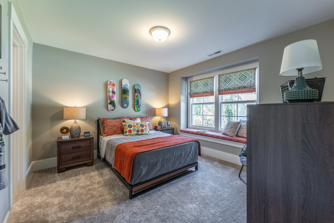
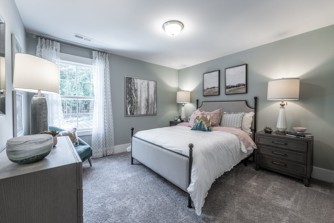
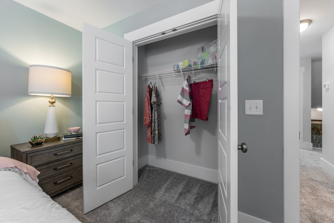
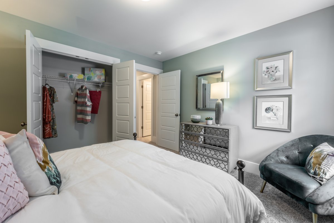
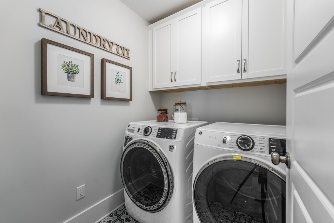
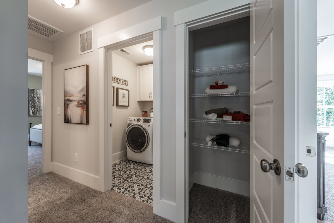
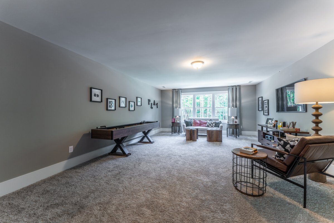
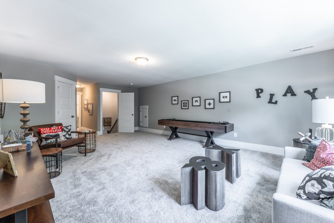
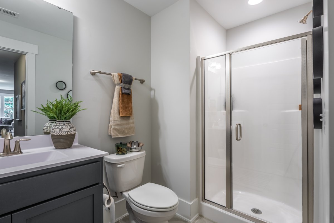
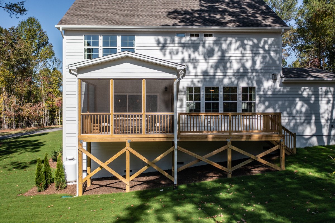
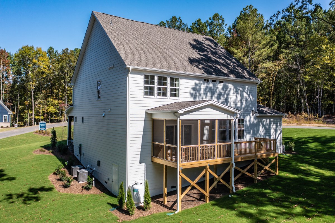
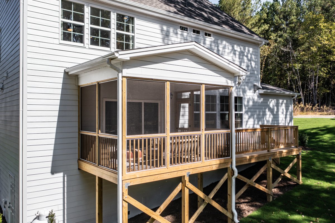

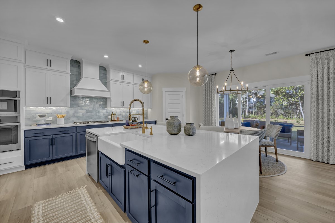
SPECIAL: Limited-time 4.99 percent fixed rate available on select move-in ready homes. Must use builder's preferred lender and meet qualification requirements. Rate subject to change prior to lock based on market conditions. Terms subject to change without notice. Contact onsite sales team for details. READY JANUARY 2027! Start the new year in your stunning Grayson Designer Home! Meet the Grayson floor plan offers formal dining room, private first-floor study, sleek design finishes and 3-car garage! Situated on a homesite 4, a beautiful lot that sits just under 1/2 acre. As you enter, you'll find a formal dining space, allowing you to host friends and family! Continuing on you'll be welcomed into the main living area where the kitchen flows seamlessly into the dining area, family room and leads out to your spacious screen porch and deck. The chef's kitchen boasts quartz counters, gas cooking, a HUGE center island for seating and prep and wonderful walk-in corner pantry. The family room offers loads of natural light and a cozy fireplace and built-ins. Work from home, have guests stay over or need a place to hide the kids' toys? The private first floor study has access to full bath and would work great for any situation. The Primary Suite is found on the second floor and has a large walk-in closet and private bath with double vanity and walk-in tile shower. A flexible loft space, three additional bedrooms, full bathroom with double vanity and conveniently located laundry room completes the second floor. Conveniently located just 20 minutes from Southern Pines, with easy access to Hwy 22, US 501 and US 1. Enjoy nearby healthcare, shopping, dining and recreational options in the Town of Carthage. Home is under construction - photos are from builder's library and shown as an example only (features and options will vary).
| Metro Area: | Carthage, NC |
| Homesite Number: | 4 - 3-Car Garage |
| Price: | $619,990 |
| Sq Ft: | 2,813 |
| Bedrooms: | 4 |
| Bathrooms: | 3 |
| Garages: | 3 |
| Home Type: | Single-Family Homes |
| Phone Number: | 910.597.2759 |
| County: | Moore |